Floor Plans

Floor Plans

Our apartments for rent in Chandler, AZ are beautifully surrounded by flowers, trees, parks, and more. You will feel right at home in our spacious 1, 2, and 3-bedroom floor plans, where you can choose from 10 different layouts to best suit your needs. Each apartment includes convenient amenities designed with you in mind. Cozy up next to the wood-burning fireplace while using your full-sized washer-dryer, or relax on your private patio watching the beautiful Arizona sunset. 

Select floor plans may have different amenities depending on when they were upgraded or where they are located.  To tour our floor plans and see what amenities may be available, please contact us or schedule your tour online.

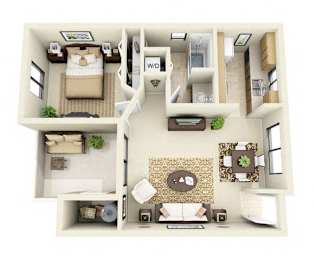
The Mesquite

  • 1 Bed
  • 1 Bath
  • 640 Sq. Ft.
3 Available

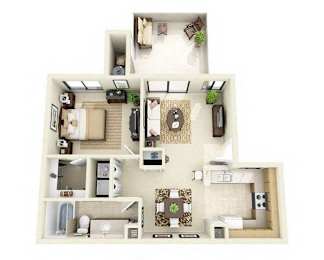
The Ocotillo

  • 1 Bed
  • 1 Bath
  • 695 Sq. Ft.
1 Available

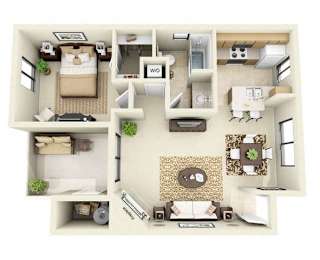
The Acacia

  • 1 Bed
  • 1 Bath
  • 710 Sq. Ft.
5 Available

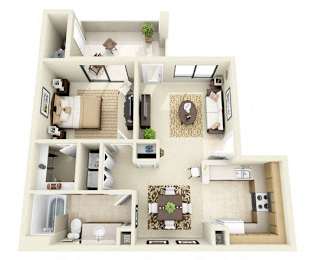
Ironwood

  • 1 Bed
  • 1 Bath
  • 727 Sq. Ft.
2 Available

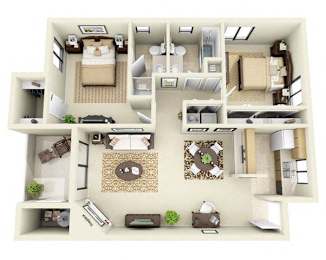
The Laurel

  • 2 Bed
  • 2 Bath
  • 940 Sq. Ft.
5 Available

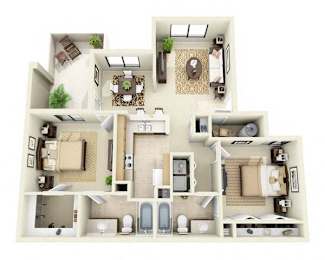
The Sage

  • 2 Bed
  • 2 Bath
  • 979 Sq. Ft.
5 Available

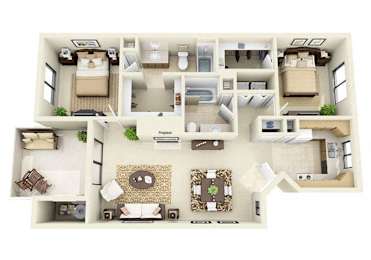
The Sonoran

  • 2 Bed
  • 2 Bath
  • 1,013 Sq. Ft.
Inquire for details

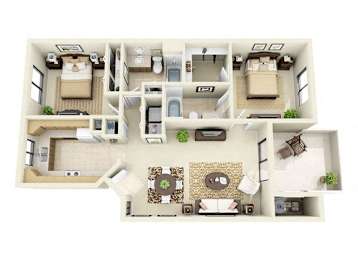
The Saguaro

  • 2 Bed
  • 2 Bath
  • 1,067 Sq. Ft.
Inquire for details

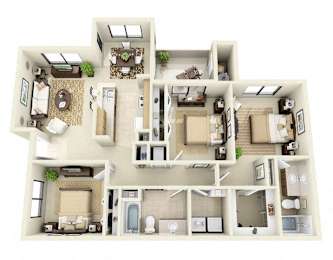
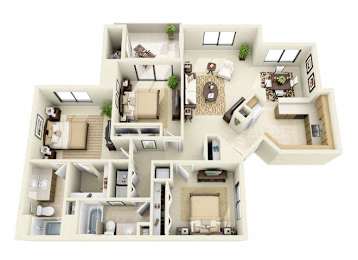
The Joshua

  • 3 Bed
  • 2 Bath
  • 1,195 Sq. Ft.
1 Available

The Paloverde

  • 3 Bed
  • 2 Bath
  • 1,206 Sq. Ft.
5 Available
Map View
Note: All dimensions and square footage are approximate. Pricing subject to change. We are happy to discuss specific unit modifications, upgrades, or accommodations at your request.